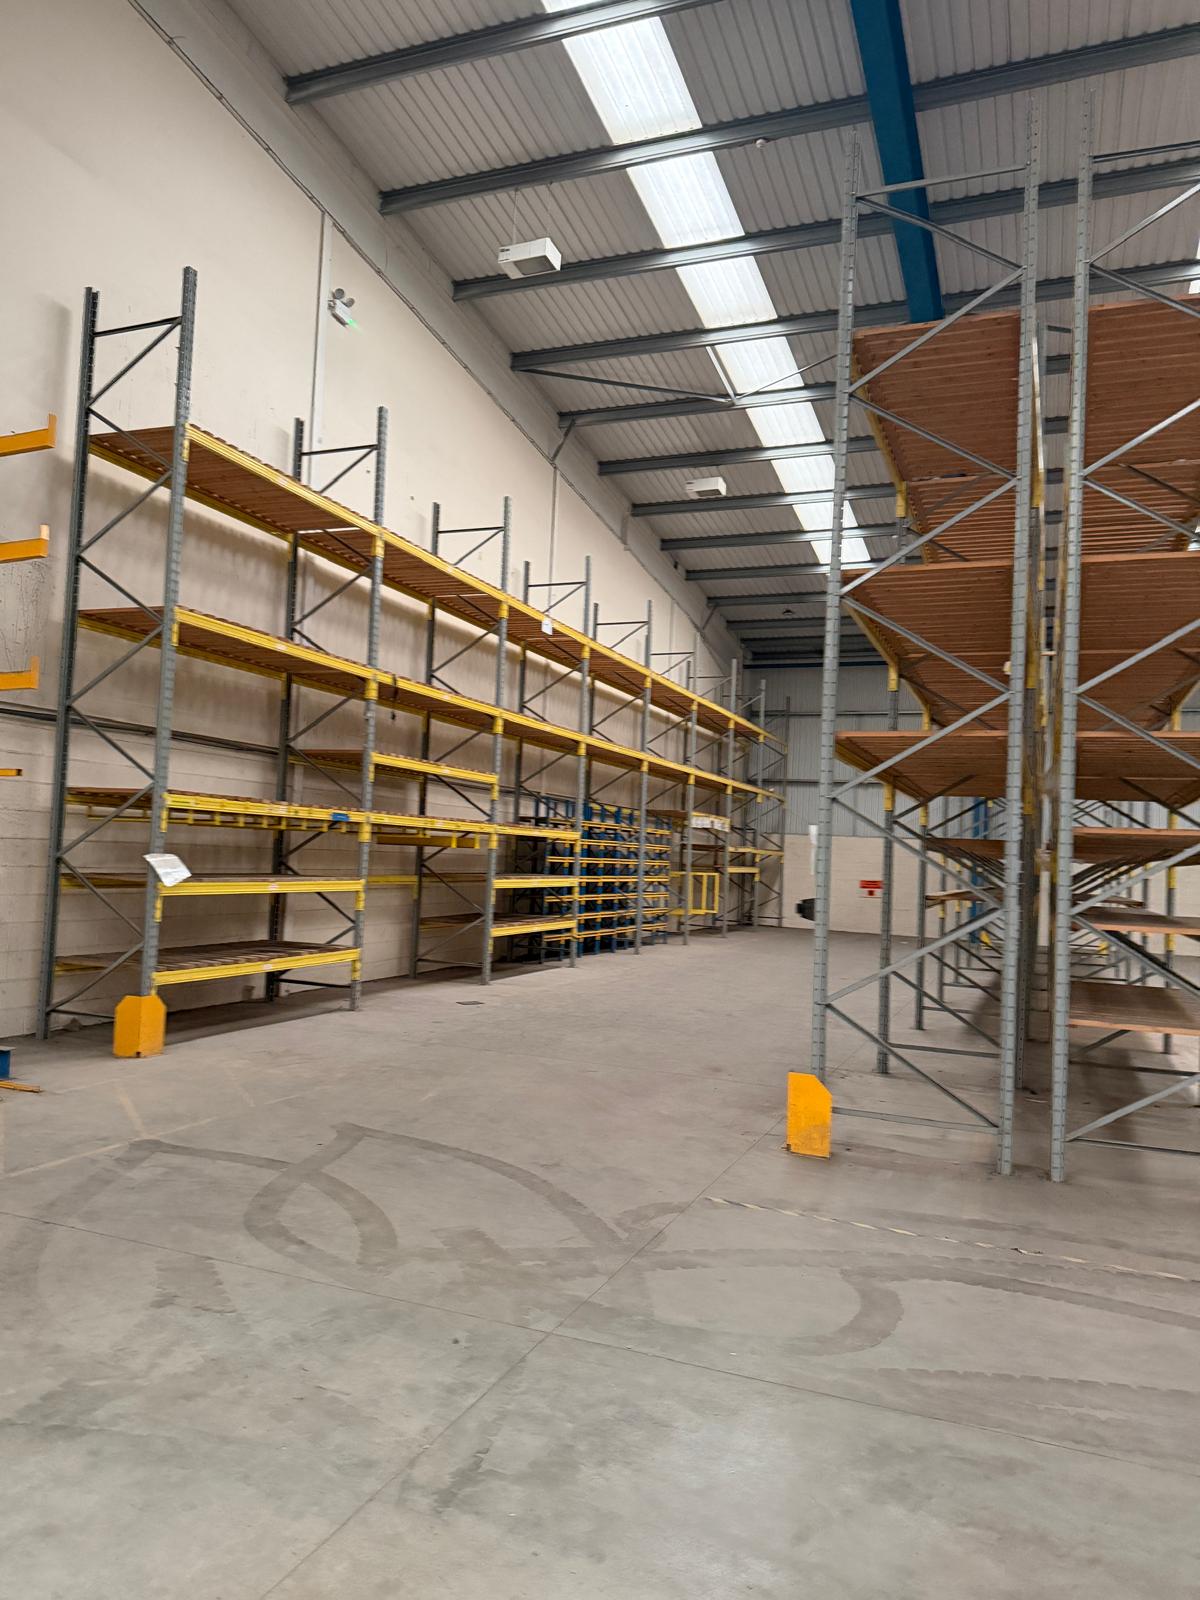
Running out of warehouse space can feel like a clear sign that it is time to move.
But before you start looking for larger premises, it is worth asking a different question:
Are you making the best possible use of the warehouse space you already have?
For many businesses, the answer is no.
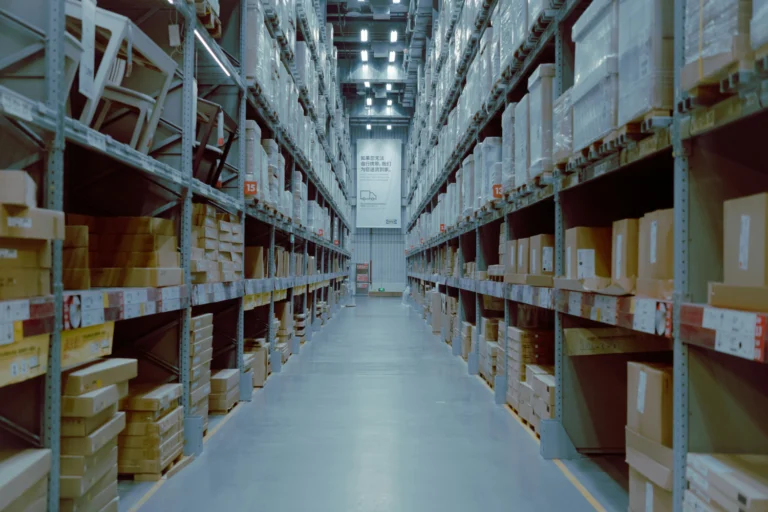
Warehouse layouts often evolve gradually as stock levels increase, product ranges change and operational requirements develop. Racking gets added where there is room, aisles stay wider than they need to be and valuable vertical space can remain unused.
The result is a warehouse that feels full long before it has genuinely reached its storage potential.
With the right warehouse storage strategy, it may be possible to increase warehouse storage capacity significantly without moving premises.
Here are some of the options worth considering.
1. Review your existing warehouse layout
One of the best places to start is with the layout you already have.
A warehouse that worked perfectly five or ten years ago may no longer reflect the needs of the business today.
Stock profiles change. Order volumes increase. Different products become more important. New machinery or work areas are introduced.
But the racking layout often stays exactly the same.
A professional warehouse layout review can identify areas where space is being lost unnecessarily.
This might include:
- Poorly positioned racking
- Oversized aisles
- Underused sections of the warehouse
- Inefficient picking routes
- Stock being stored in inappropriate areas
- Floor space being used for products that could be stored vertically
Sometimes, reconfiguring existing pallet racking can create valuable additional capacity without requiring major investment.
2. Make better use of warehouse height
When warehouse floor space becomes limited, the answer may be above you.
Many industrial units have substantial roof height that isn’t being fully utilised.
Increasing the height of your storage system, where the building and racking specification allow, can create additional pallet positions without increasing the footprint of the storage area.
This could involve installing taller pallet racking or redesigning existing storage to take better advantage of available vertical space.
Of course, warehouse height isn’t the only consideration.
The solution must also take account of:
- Pallet weights
- Racking load capacities
- Forklift reach
- Building dimensions
- Fire safety requirements
- Sprinkler systems
- Safe operational access
The objective isn’t simply to install the tallest racking possible. It is to create a system that makes safe and practical use of the space available.
3. Consider narrow aisle pallet racking
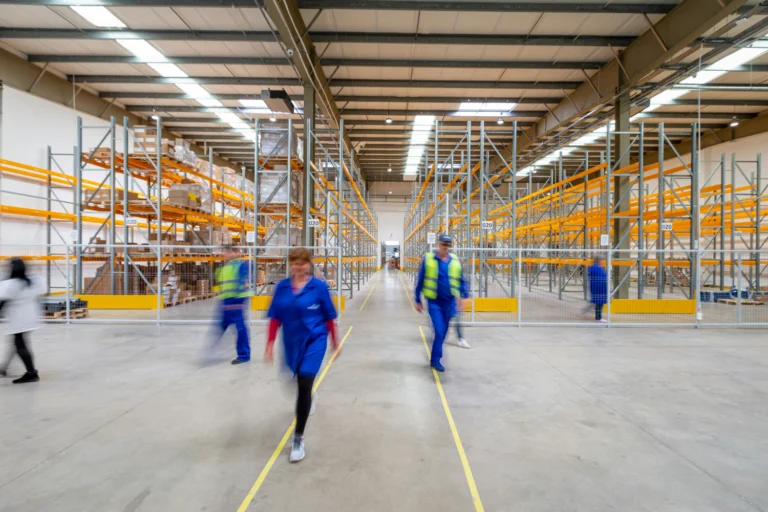
Traditional wide-aisle pallet racking provides excellent accessibility, but the aisles themselves can consume a significant amount of warehouse floor space.
For businesses needing greater storage density, narrow aisle pallet racking may offer an alternative.
Reducing aisle widths means more of the warehouse footprint can be dedicated to storage rather than forklift movement.
Depending on the operation, this can allow additional runs of pallet racking to be incorporated into the same warehouse.
Narrow aisle racking isn’t suitable for every business, and specialist materials-handling equipment may be required, but for the right warehouse it can substantially increase storage capacity.
4. Explore high-density pallet racking
If your business stores large quantities of similar products, high-density storage systems such as drive-in pallet racking may offer another way to maximise available space.
Rather than providing an aisle alongside every run of racking, drive-in systems allow forklifts to enter the racking structure itself.
This reduces the amount of warehouse floor space required for aisles and increases the number of pallets that can be stored within a defined area.
Drive-in racking can work particularly well for businesses storing:
- Large quantities of the same SKU
- Bulk stock
- Seasonal inventory
- Products with relatively predictable stock rotation
As with any warehouse racking system, the right solution depends on how the business operates and how stock needs to move through the warehouse.
5. Introduce a mezzanine floor
Sometimes the biggest unused space in a warehouse isn’t within the racking system at all.
It is above it.
A warehouse mezzanine floor can effectively create another level within an existing building, providing valuable additional floor space without requiring an extension or relocation.
Depending on the business, a mezzanine could be used for:
- Additional storage
- Picking and packing
- Offices
- Workstations
- Small parts storage
- Production areas
For businesses considering a move purely because they have run out of usable floor space, a mezzanine can be a particularly valuable option.
It allows you to use the cubic capacity of the building rather than simply its floor area.
6. Choose the right racking for the products you store
Not every product belongs on standard pallet racking.
Long, heavy, awkward or irregular products can take up far more space than necessary when stored using the wrong system.
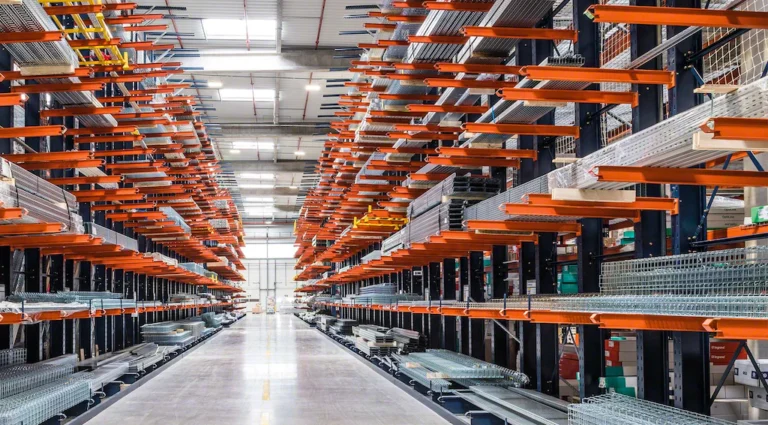
For example, cantilever racking can be much more effective for storing products such as:
- Timber
- Pipework
- Steel
- Extrusions
- Long components
- Building materials
Similarly, shelving, long-span storage or specialist heavy-duty systems may provide much better space utilisation for smaller or non-standard goods.
Matching the storage system to the stock can free up space while also making products easier to access and manage.
7. Remove redundant or unsuitable racking
More racking doesn’t automatically mean more useful storage. Older warehouse layouts can contain sections that are no longer suited to the way the business operates.
You may have bays that are rarely used, poorly positioned storage areas or racking configured for products that are no longer stocked.
Removing, relocating or reconfiguring these areas can sometimes create a better overall warehouse layout.
The objective should always be usable capacity, not simply the maximum amount of racking that can physically fit into the building.
8. Look at your stock profile
Warehouse capacity isn’t purely a racking issue. Understanding what you are storing can also highlight opportunities.
Ask questions such as:
- Which products move fastest?
- Which stock is rarely accessed?
- Are slow-moving products occupying prime warehouse locations?
- Are half-empty pallets consuming valuable pallet positions?
- Has obsolete stock accumulated?
- Could particular product categories be consolidated?
A more strategic approach to stock location can improve both storage capacity and warehouse efficiency.
Fast-moving items can be positioned for easier access, while slower-moving stock can be stored in higher-density or less immediately accessible areas.
9. Reconfigure rather than replace
If your existing warehouse racking is still suitable and in good condition, you may not need to replace it.
Existing pallet racking can often be dismantled, relocated and reconfigured to create a layout that better reflects the current needs of the business.
This can provide a more cost-effective way to improve warehouse capacity while retaining value from equipment you already own.
Additional new or quality used racking can then be introduced where required.
Do you really need a bigger warehouse?
Sometimes moving premises is absolutely the right decision. But warehouse relocation brings substantial costs beyond simply paying for a larger building.
There may be:
- Higher rent or mortgage costs
- Business rates
- Removal costs
- Warehouse downtime
- New racking requirements
- IT and utilities relocation
- Staff disruption
- Operational downtime
Before taking that step, it makes sense to understand exactly what your current warehouse could accommodate with a better layout.
A warehouse that appears full may still have significant untapped capacity.
Start with a warehouse space assessment
There isn’t one warehouse storage system that is right for every business.
The best solution depends on your building, stock, equipment, operation and future plans.
At The Warehouse Racking Company, we help businesses look at the bigger picture.
Rather than simply supplying more racking, we can assess how your existing warehouse is being used and identify opportunities to improve storage capacity, efficiency and accessibility.
Solutions could include:
- Pallet racking installation
- Existing racking reconfiguration
- New and used pallet racking
- Narrow aisle racking
- Drive-in racking
- Cantilever racking
- Mezzanine flooring
- Warehouse layout planning
- Racking relocation
- Racking repairs and maintenance
If you’re running out of warehouse space, moving premises doesn’t necessarily have to be the next step.
There may be considerably more capacity available in the building you already have.
Speak to Us about making better use of your existing warehouse space.

Ready to optimise your racking?
Contact The Warehouse Racking Company today for expert advice, competitive pricing and 5-star service.